
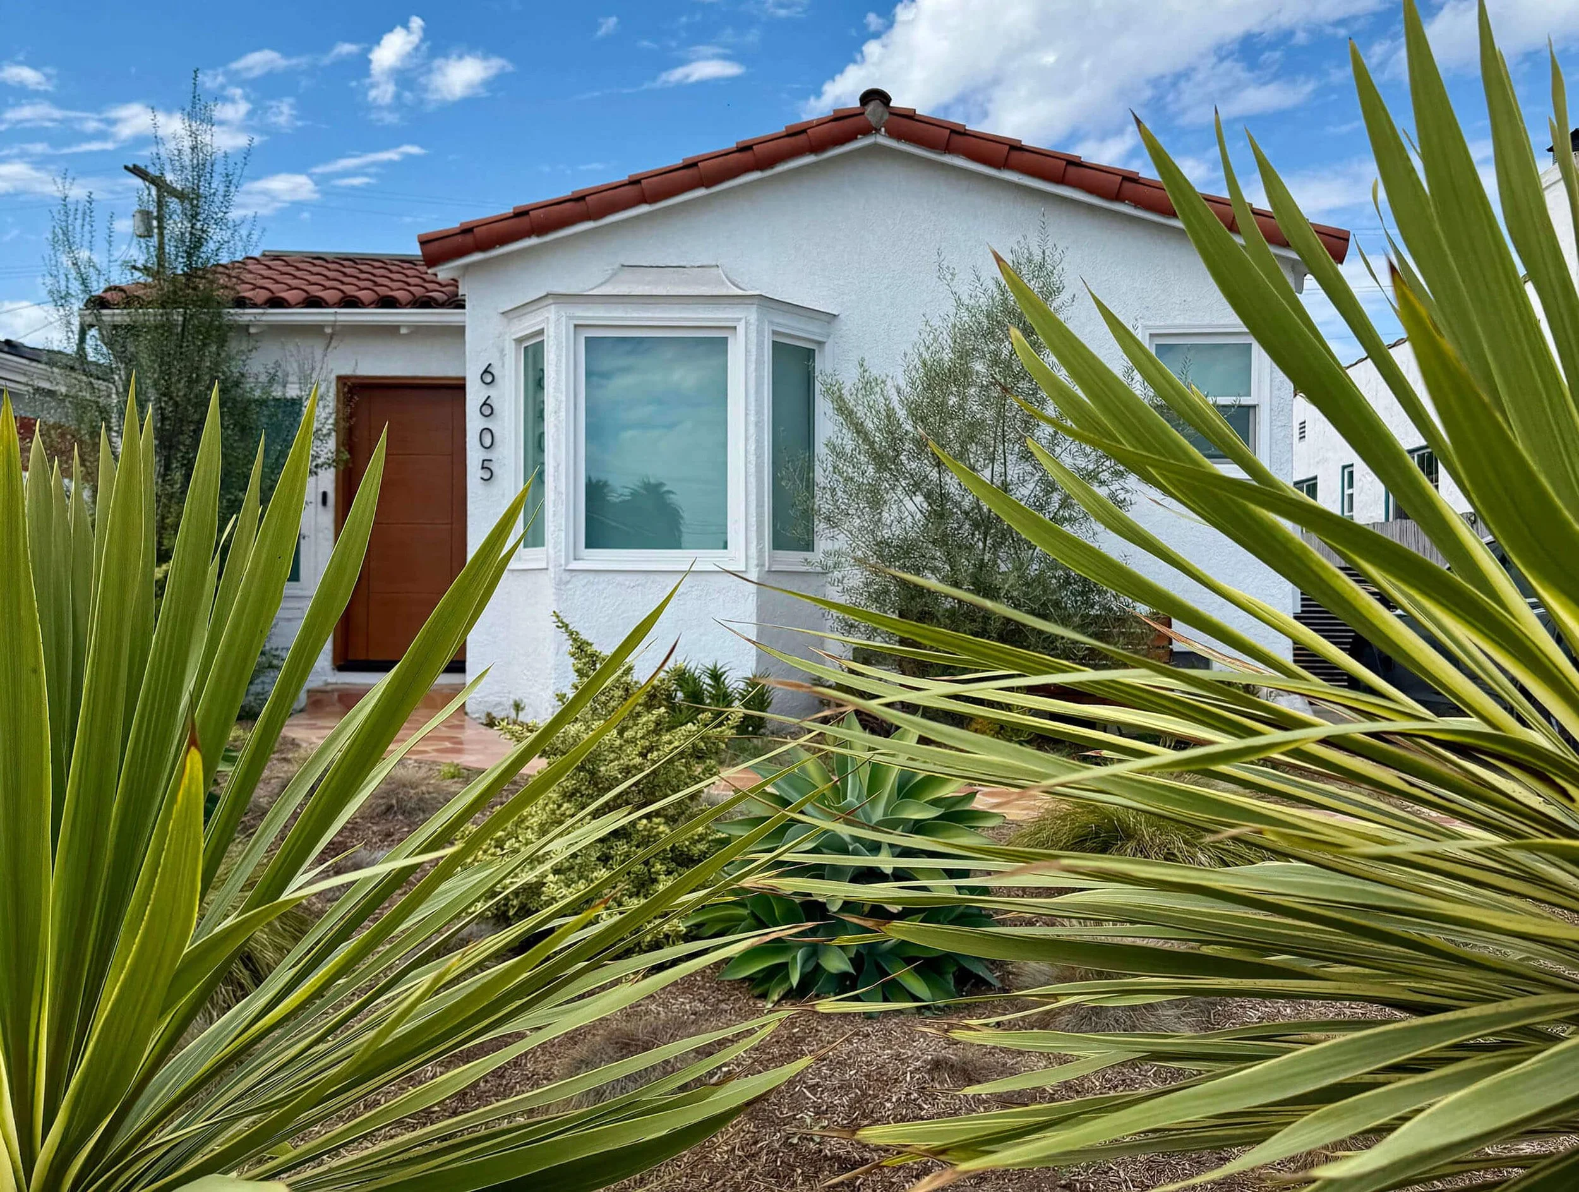
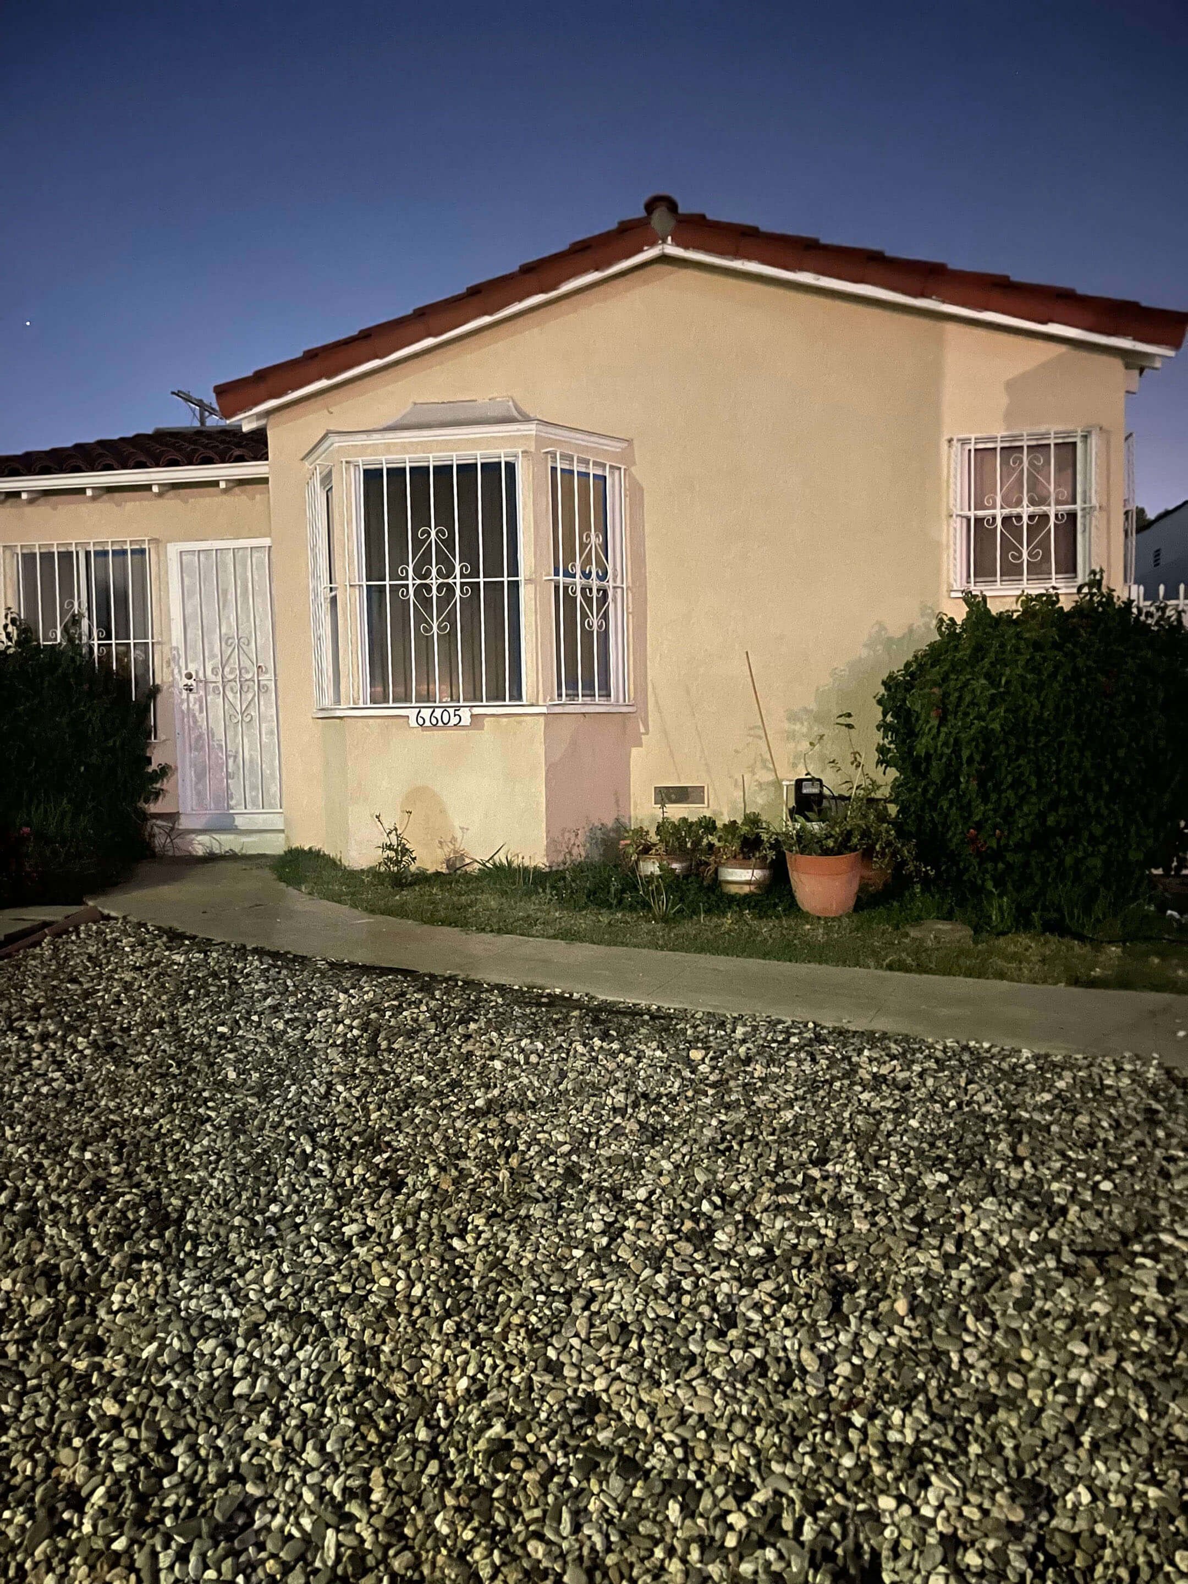
6605 & 6603
4th Ave.
Los Angeles, CA 90043
SINGLE FAMILY repositioning +
adu development
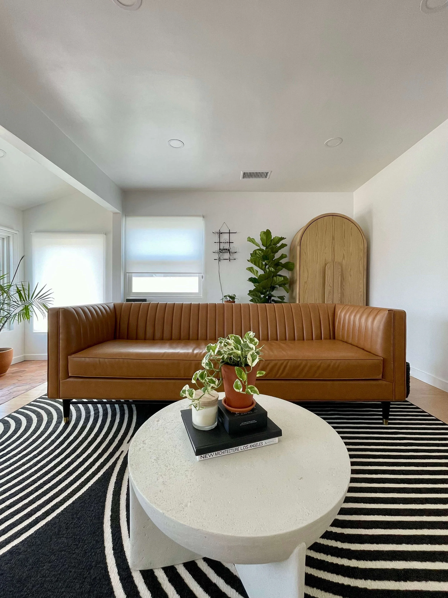
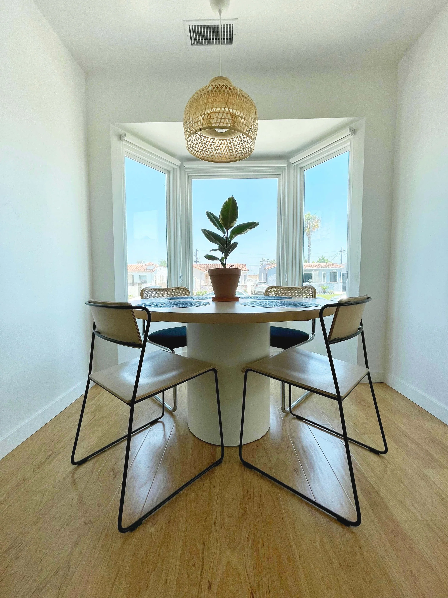
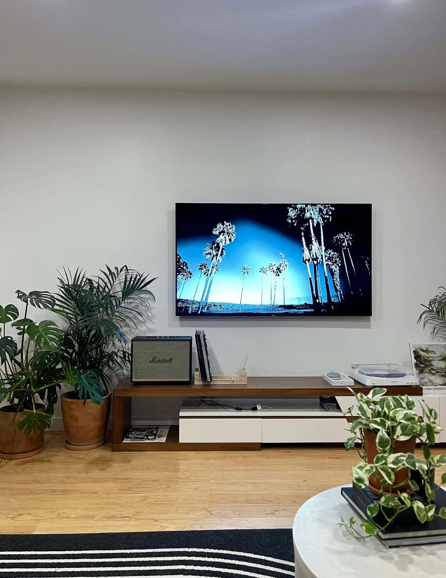
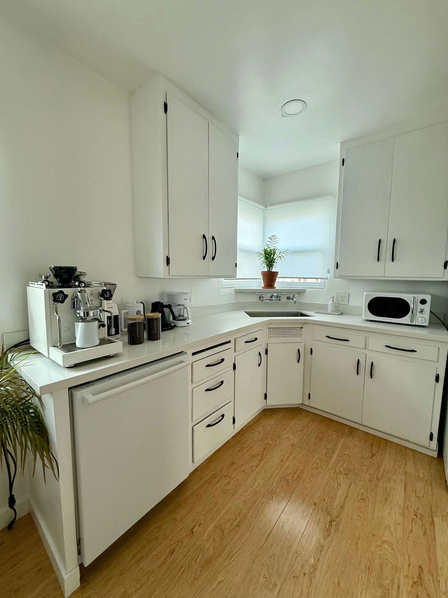
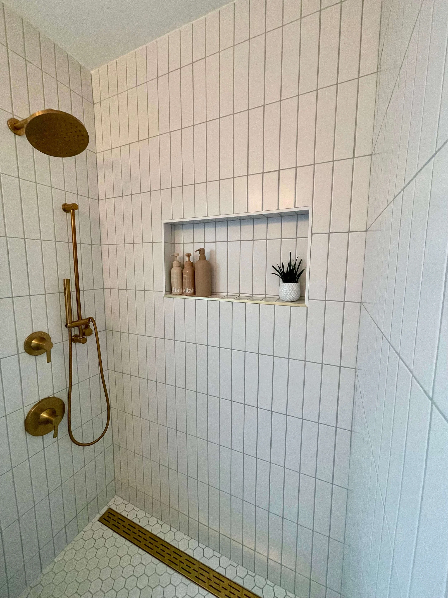
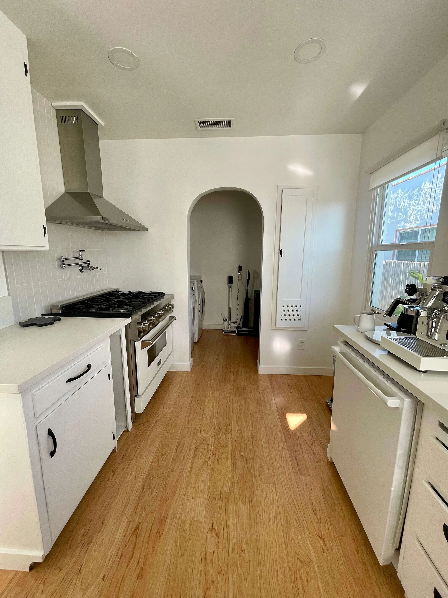
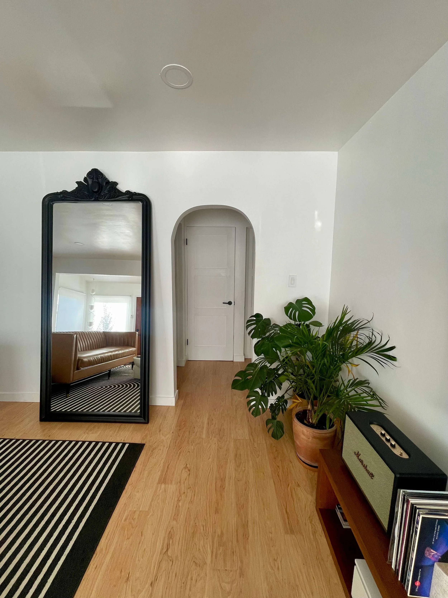
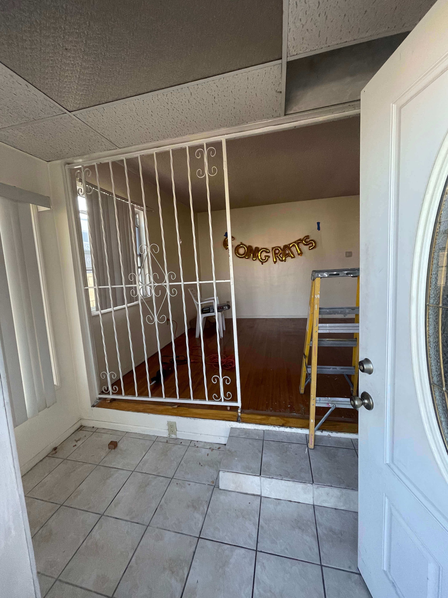
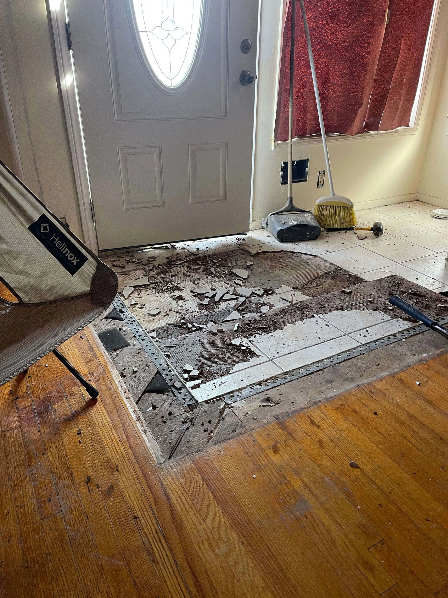
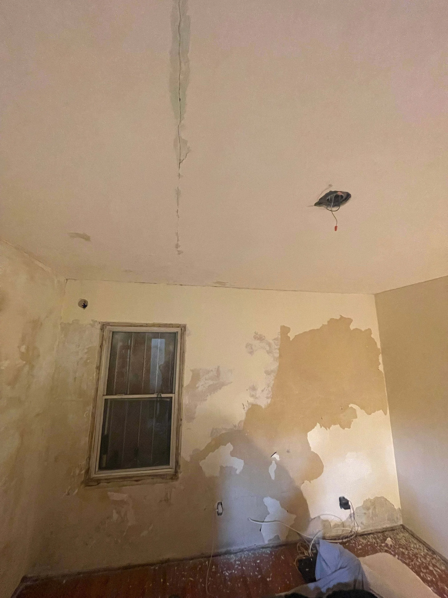
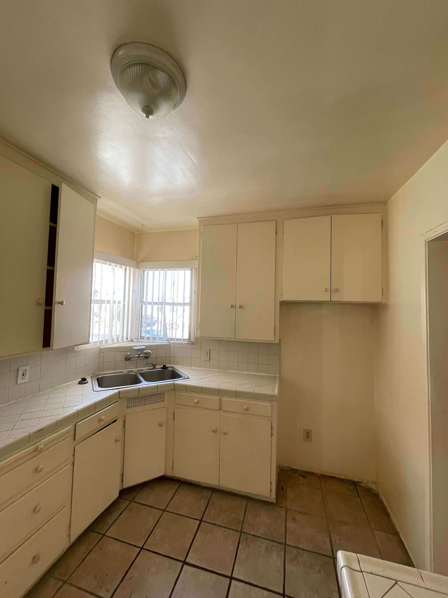
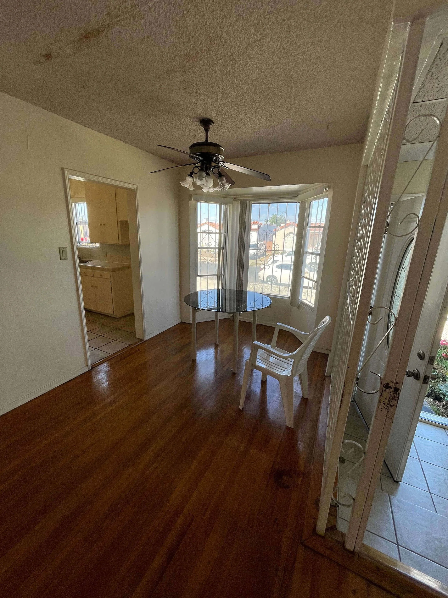
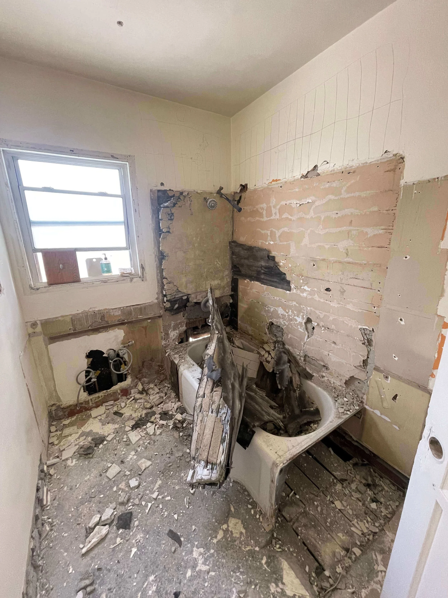
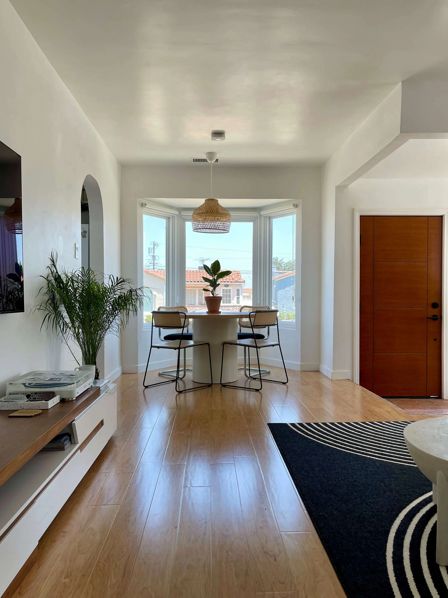
Situated on a 4,797 sq. ft. lot in Hyde Park, this project transformed a traditional single family residence originally built in 1942 into a flexible two unit residential configuration through targeted renovation and adaptive reuse. The existing residence was reconfigured into a 950 sq. ft. two bedroom, one bathroom home designed to improve functionality while maintaining neighborhood scale and residential character. The renovation sought to thoughtfully reintroduce elements of the home’s original architectural character in a more modern and refined way, balancing historic charm with contemporary livability.
To increase site utilization and expand housing capacity, an underutilized detached garage was converted into a 350 sq. ft. studio accessory dwelling unit. The ADU was designed as a smaller extension of the primary residence, incorporating consistent architectural elements and material selections to create a cohesive living environment across both structures.
Project Overview
| Before | After | ||
|---|---|---|---|
| Configuration | Single Family Residence | Repositioned Main Residence + Studio ADU | |
| Units | 1 | 2 | |
| Unit Mix | 2 Bed / 1 Bath | 2 Bed / 1 Bath + Studio | |
| Year Built | 1942 | 2024 | |
| Square Footage | 950 sq ft | 1,254 sq ft |
After Renovation
Before Renovation
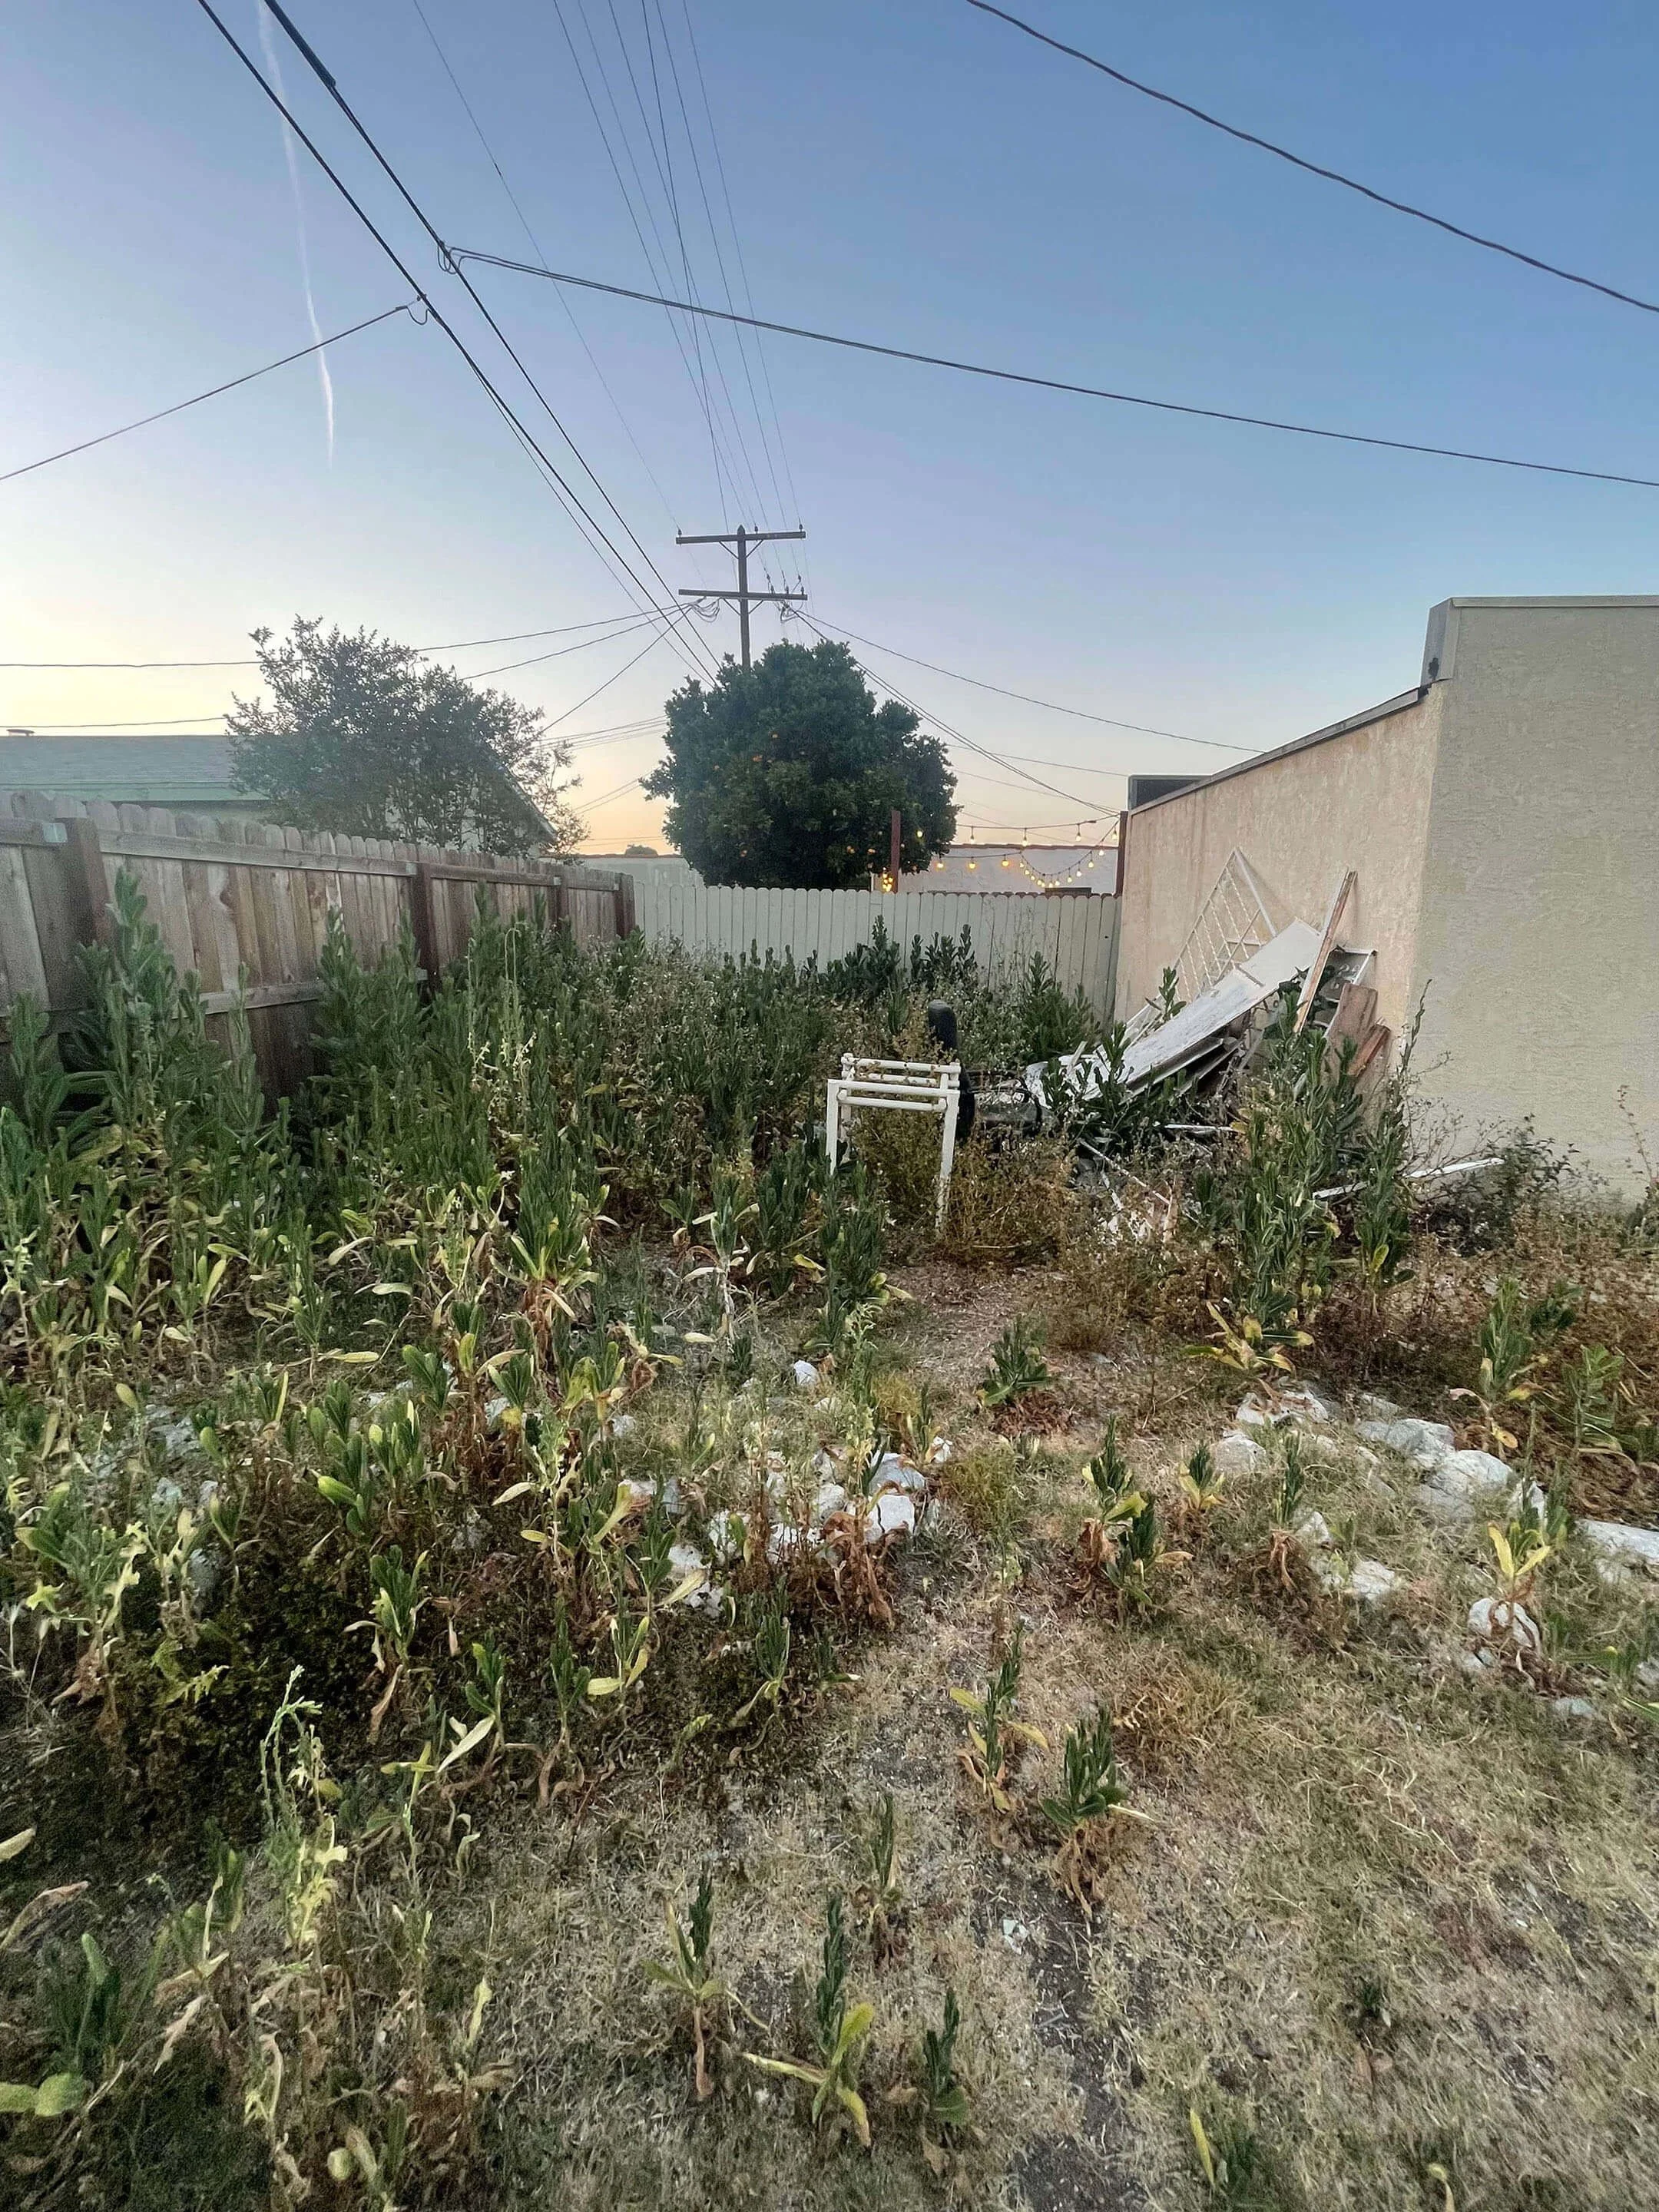
ABOUT THIS PROJECTLocated near the Crenshaw corridor and supported by continued transit investment and Westside connectivity, this project reflects BELLEVRA Group’s approach to incremental infill and design-led residential enhancement. Rather than pursuing ground up redevelopment, the strategy focused on maximizing existing residential infrastructure while creating generous outdoor spaces that enhance openness and improve the overall living experience.
Ready to build the future of the urban core?
Interested in working together? Share a few details and tell us more about your opportunity.